
$3,350,000
$3,495,000
4.1%For more information regarding the value of a property, please contact us for a free consultation.
25 Edgar RD Armonk, NY 10504
4 Beds
7 Baths
6,639 SqFt
Key Details
Sold Price $3,350,000
Property Type Single Family Home
Sub Type Single Family Residence
Listing Status Sold
Purchase Type For Sale
Square Footage 6,639 sqft
Price per Sqft $504
MLS Listing ID 1032753
Sold Date 11/06/26
Style Craftsman,Mini Estate
Bedrooms 4
Full Baths 6
Half Baths 1
HOA Y/N No
Rental Info No
Year Built 1999
Annual Tax Amount $60,746
Lot Size 11.067 Acres
Acres 11.0669
Property Sub-Type Single Family Residence
Source onekey2
Property Description
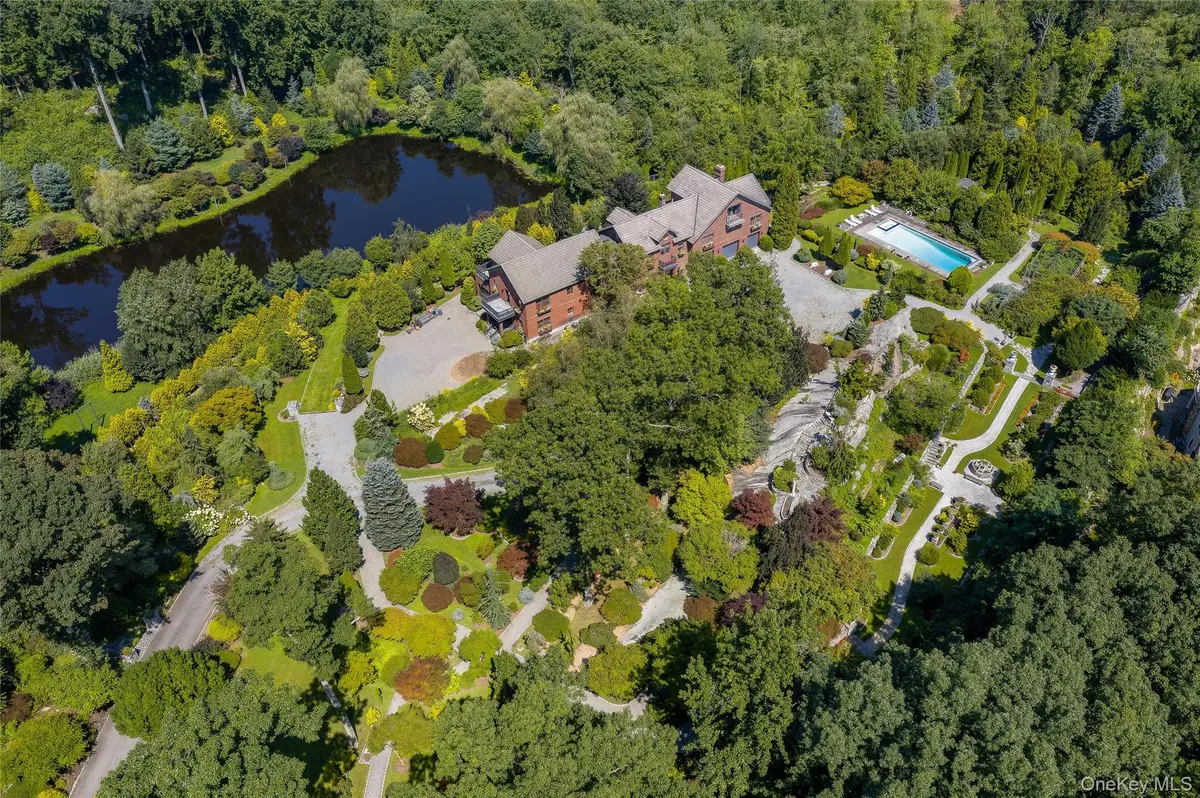
Set on 11 idyllic acres, this unparalleled estate is a rare find in the Byram Hills School District in Armonk, NY, right on the Greenwich, CT border. A private gated entrance opens up to this peaceful retreat, with breathtaking grounds including European-style gardens, fieldstone rock walls, stone patios and an outdoor pizza oven, walking path that wind past a pond toward a spectacular in-ground Gunite pool and spa and through the gardens. Serene water views carry through much of the home and property, and the exquisite, extensive landscaping alone represents years of thoughtful design. The 6,639 square-foot brick home offers quality construction and unique architectural character throughout, including four spacious bedrooms and original mural artwork found in select rooms. Home includes many amenities such as a sauna, gym, greenhouse, workshop, balconies and third floor loft with built-ins. Two home offices and an additional 1200 sq ft in lower level. Located in the Byram Hills School District with a Greenwich, CT mailing address, the property is conveniently located 10 minutes to downtown Armonk and 15 minutes to downtown Greenwich, CT, with the privacy and scale of a country estate.
Location
State NY
County Westchester County
Rooms
Basement Partially Finished
Interior
Interior Features First Floor Bedroom, First Floor Full Bath, Beamed Ceilings, Built-in Features, Cathedral Ceiling(s), Chefs Kitchen, Crown Molding, Entrance Foyer, Formal Dining, High Ceilings, Primary Bathroom, Storage, Walk-In Closet(s)
Heating Oil
Cooling Central Air
Flooring Carpet, Ceramic Tile, Hardwood, Tile
Fireplace No
Appliance Dishwasher, Dryer, Gas Range, Refrigerator, Stainless Steel Appliance(s), Washer
Laundry Laundry Room
Exterior
Parking Features Driveway, Garage, Garage Door Opener
Garage Spaces 3.0
Utilities Available Electricity Connected
Waterfront Description Pond,Waterfront
Garage true
Private Pool Yes
Building
Lot Description Garden, Landscaped, Level, Part Wooded, Private, Secluded, Sloped, Stone/Brick Wall, Views, Waterfront
Sewer Septic Tank
Water Well
Structure Type Brick
Schools
Elementary Schools Coman Hill
Middle Schools H C Crittenden Middle School
High Schools Byram Hills
School District Byram Hills
Others
Senior Community No
Special Listing Condition None
Read Less
Want to know what your home might be worth? Contact us for a FREE valuation!

Our team is ready to help you sell your home for the highest possible price ASAP

Bought with Douglas Elliman Real Estate