
$760,000
$799,000
4.9%For more information regarding the value of a property, please contact us for a free consultation.
31 Joyces WAY Bay Shore, NY 11706
2 Beds
3 Baths
1,790 SqFt
Key Details
Sold Price $760,000
Property Type Condo
Sub Type Condominium
Listing Status Sold
Purchase Type For Sale
Square Footage 1,790 sqft
Price per Sqft $424
MLS Listing ID 1024170
Sold Date 11/06/26
Style Garden
Bedrooms 2
Full Baths 2
Half Baths 1
HOA Fees $460/mo
HOA Y/N Yes
Rental Info No
Year Built 1997
Annual Tax Amount $14,391
Lot Size 6,098 Sqft
Acres 0.14
Property Sub-Type Condominium
Source onekey2
Property Description
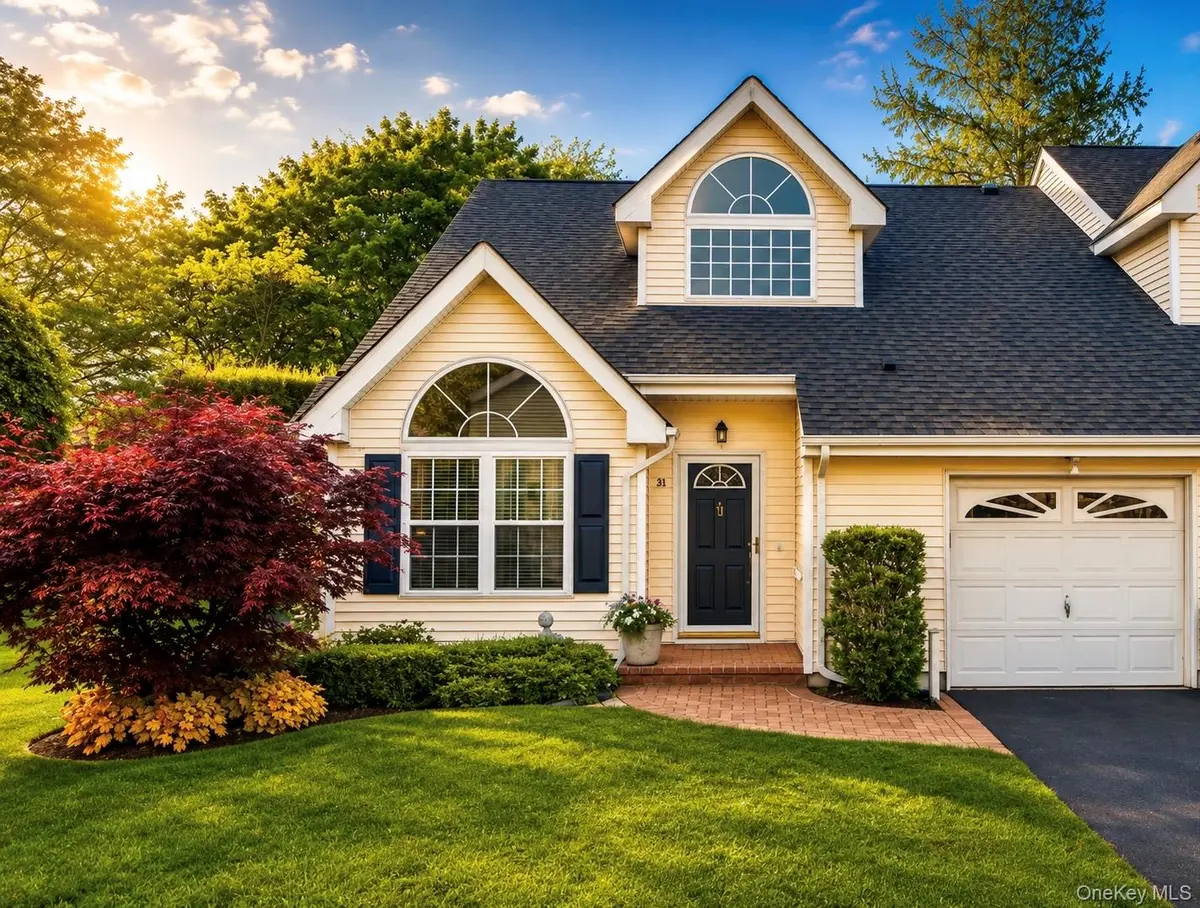
A rare opportunity in the Windcrest community in Bay Shore—this sun-drenched, corner
townhouse-style condominium with a first floor primary suite reflects thoughtful design and attention to detail throughout.
Set across two levels, the home features 2 bedrooms and 2.5 baths, with a layout that lives
comfortably for both everyday living and entertaining. Vaulted ceilings, a living room with an
updated gas fireplace, skylight and a separate den. .
The beautifully renovated eat-in kitchen opens to a private deck with awning, ideal for outdoor dining or quiet
mornings. The first-floor primary suite adds convenience and also boasts an fully renovated primary bathroom, while the upper level offers a renovated guest
ensuite and flexible space for an office or third bedroom.
Positioned on a corner, the home enjoys abundant natural light and added privacy. Located
close to shopping, dining, and transportation, Windcrest offers a comfortable and well-
connected lifestyle.
Location
State NY
County Suffolk County
Interior
Interior Features First Floor Bedroom, First Floor Full Bath, Breakfast Bar, Built-in Features, Cathedral Ceiling(s), Chandelier, Chefs Kitchen, Eat-in Kitchen, ENERGY STAR Qualified Door(s), Entrance Foyer, Formal Dining, High Ceilings, High Speed Internet, Primary Bathroom, Master Downstairs, Quartz/Quartzite Counters, Recessed Lighting, Soaking Tub, Storage, Walk Through Kitchen, Walk-In Closet(s), Washer/Dryer Hookup
Heating Baseboard, ENERGY STAR Qualified Equipment, Hot Water, Natural Gas
Cooling Central Air, ENERGY STAR Qualified Equipment
Fireplaces Type Living Room
Fireplace No
Appliance Cooktop, Dishwasher, Dryer, ENERGY STAR Qualified Appliances, Freezer, Gas Cooktop, Gas Oven, Gas Range, Microwave, Oven, Range, Refrigerator, Stainless Steel Appliance(s), Washer, Gas Water Heater
Laundry In Unit
Exterior
Exterior Feature Awning(s), Garden
Parking Features Attached, Driveway, Garage, Garage Door Opener, Private
Garage Spaces 1.0
Utilities Available Cable Connected, Electricity Connected, Natural Gas Connected, Phone Connected, Sewer Connected, Trash Collection Public, Water Connected
Amenities Available Landscaping, Lounge, Maintenance, Maintenance Grounds, Parking, Snow Removal
Garage true
Building
Lot Description Back Yard, Corner Lot, Cul-De-Sac, Front Yard, Garden, Landscaped, Level, Near Golf Course, Near Public Transit, Near School, Near Shops, Private
Story 2
Sewer Public Sewer
Water Public
Level or Stories Two
Structure Type Frame,Vinyl Siding
Schools
Elementary Schools Maud S Sherwood Elementary School
Middle Schools Islip Middle School
High Schools Islip
School District Islip
Others
Senior Community Yes
Special Listing Condition None
Pets Allowed Yes
Read Less
Want to know what your home might be worth? Contact us for a FREE valuation!

Our team is ready to help you sell your home for the highest possible price ASAP

Bought with Compass Greater NY LLC